Save
Ask
Tour
Hide
Share
$819,000
10 Days On Site

10910 E Travertine Avenue
Mesa, AZ 85212

For Sale|Single Family Residence|Active
4
Beds
3
Total Baths
2
Full Baths
1
Partial Bath
3,139
SqFt
$261
/SqFt
2017
Built
Subdivision:
Bella Via Parcel 12
County:
Maricopa

Due to the health concerns created by Coronavirus we are offering personal 1-1 online video walkthough tours where possible.
Call Now: (602) 799-1109
Is this the listing for you? We can help make it yours.
(602) 799-1109
10910 E Travertine Avenue10910 E Travertine Avenue10910 E Travertine Avenue10910 E Travertine Avenue
Save
Ask
Tour
Hide
Share

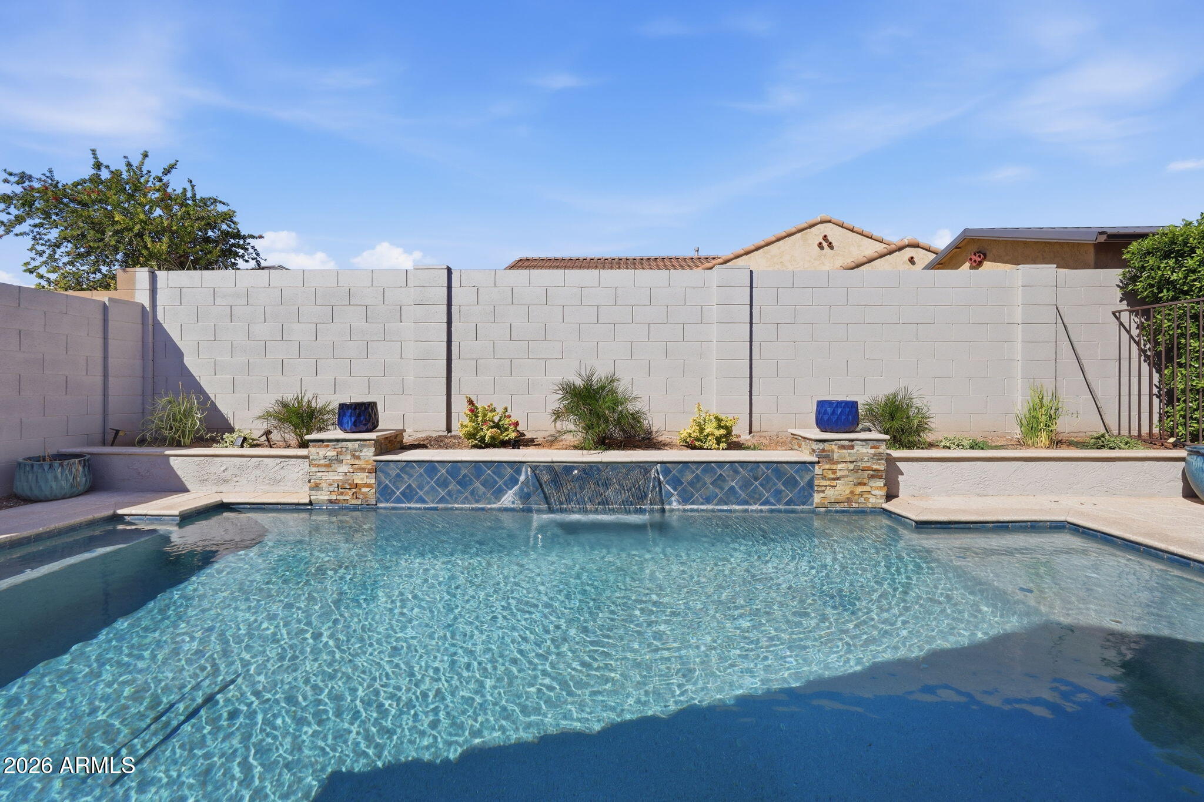
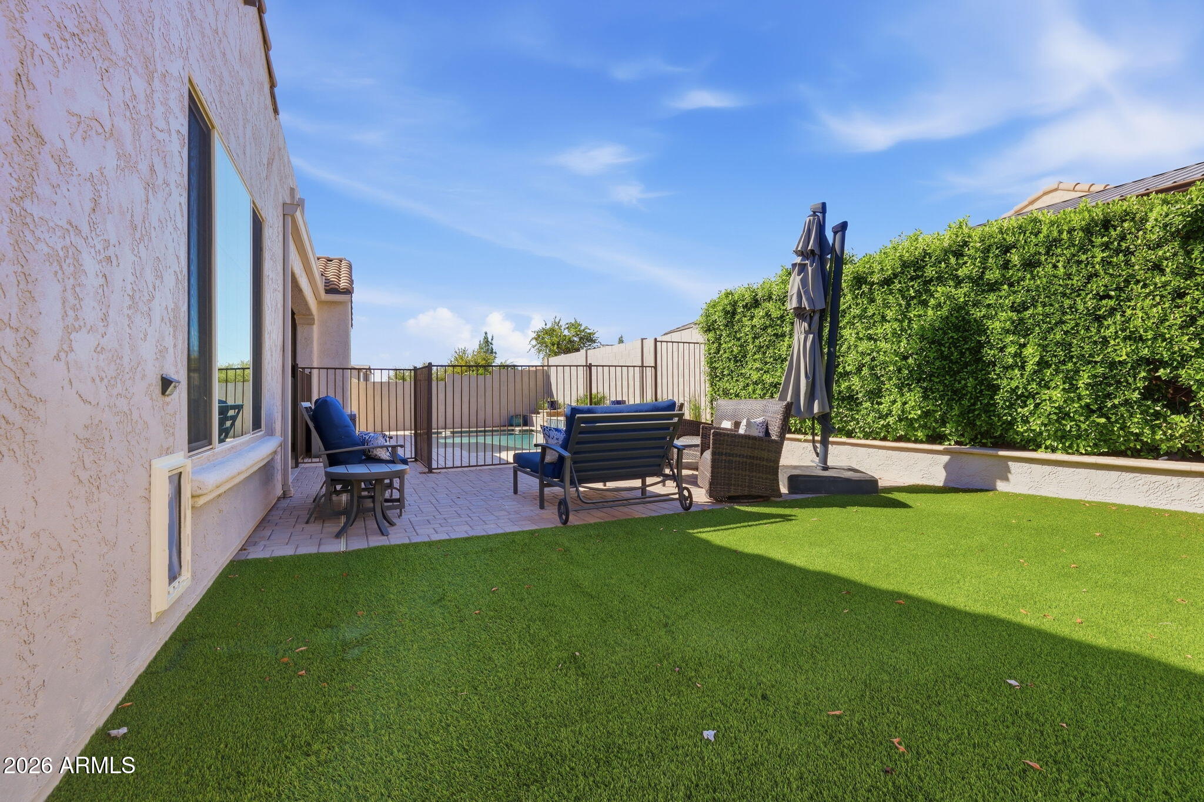
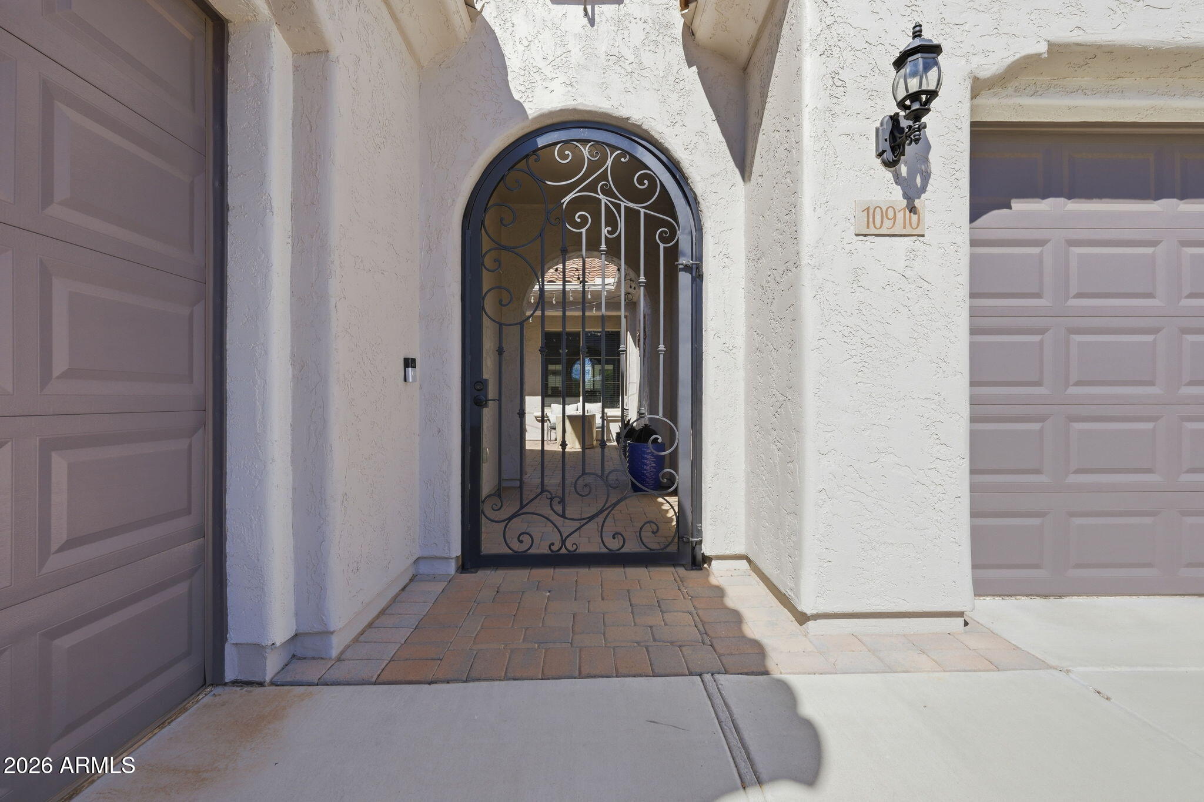
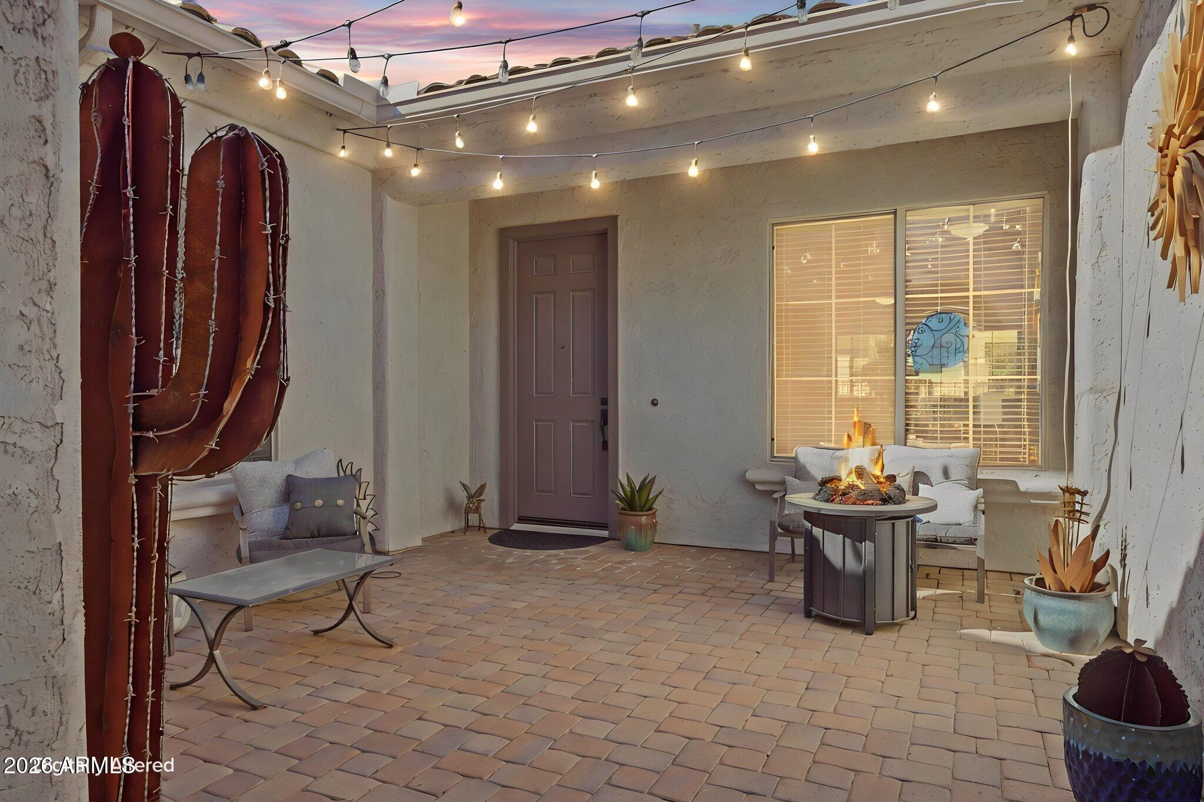
Welcome to everyday luxury in Bella Via. From the charming paver front courtyard, this expansive 3,139 sq ft single-level home welcomes you with wood-plank tile flooring, open living spaces, and a gourmet kitchen boasting a generous island, granite counters, white shaker cabinetry, and gas cooking. A dedicated den features a custom library wall with a rolling ladder--ideal for working from home or relaxing with a book. What truly sets this home apart is the exceptional parking and outdoor space, enjoy an oversized 3.5-car garage space plus an RV gate on a generous 8,909 sq ft North/South lot. Step outside to your private backyard oasis complete with a covered paver patio, a heated pebble sheen saltwater pool with water feature and synthetic grass. Steps to nearby park, minutes to dining Featuring 4 bedrooms and 2.5 baths, plus 2 additional flexible rooms Minutes to Loop 202, SR-24, and Mesa Gateway.

Save
Ask
Tour
Hide
Share
Listing Snapshot
Price 
$819,000
Days On Site 
10 Days
Bedrooms 
4
Inside Area (SqFt) 
3,139 sqft
Total Baths 
3
Full Baths 
2
Partial Baths 
1
Lot Size 
0.2 Acres
Year Built 
2017
MLS Number 
7093226
Status 
Active
Property Tax 
$2,565
HOA/Condo/Coop Fees 
$96 monthly
Sq Ft Source 
Assessor
Friends & Family
Recent Activity
15 hours agoListing updated with changes from the MLS
a week agoStatus changed to Active
2 weeks agoListing first seen on site
General Features
Acres 
0.2
Attached Garage 
Yes
Cross Street 
Ray Road
Disclosures 
Seller Discl Avail
Garage 
Yes
Garage Spaces 
3
Land Lease 
No
Levels 
One
Number Of Stories 
1
Parking 
RV GatedGarage Door Opener
Parking Spaces 
3
Property Sub Type 
Single Family Residence
Sewer 
Public Sewer
SqFt Total 
3139
Water Source 
Public
Interior Features
Appliances 
DishwasherDisposalRefrigeratorMicrowaveBuilt-In Electric OvenGas RangeWasherDryerWater Softener Owned
Cooling 
Ceiling Fan(s)Central Air
Flooring 
CarpetTile
Heating 
Natural Gas
Interior 
Double VanityEat-in KitchenBreakfast BarPantryKitchen IslandGranite CountersHigh Speed Internet
Laundry Features 
Inside
Window Features 
ScreensDouble Pane Windows
Save
Ask
Tour
Hide
Share
Exterior Features
Construction Details 
Stucco
Fencing 
Wrought IronBlockBack Yard
Lot Features 
Desert FrontDesert Back
Patio And Porch 
Patio
Pool Features 
FencedHeated
Private Pool 
Yes
Roof 
Tile
Spa Features 
None
Windows/Doors 
ScreensDouble Pane Windows
Community Features
Association Fee 
$96.0
Association Fee Frequency 
Monthly
Community Features 
PlaygroundSidewalks
School District 
Queen Creek Unified District
Township 
1S
Financing Terms Available 
CashVA LoanConventional
Schools
School District
Queen Creek Unified District
Elementary School
Gateway Polytechnic Academy
Middle School
Eastmark High School
High School
Eastmark High School
Listing courtesy of Coldwell Banker Realty.


All information should be verified by the recipient and none is guaranteed as accurate by ARMLS. Copyright 2026 Arizona Regional Multiple Listing Service, Inc. All rights reserved.
Last checked: 2026-10-26 09:36 PM UTC

Neighborhood & Commute
Source: Walkscore
Save
Ask
Tour
Hide
Share
Call Us Text Us