Save
Ask
Tour
Hide
Share
$820,000
76 Days On Site

1414 N ROBIN Lane
Mesa, AZ 85213

For Sale|Single Family Residence|Active
5
Beds
5
Total Baths
4
Full Baths
1
Partial Bath
4,318
SqFt
$190
/SqFt
1998
Built
Subdivision:
MESA NORTHGROVE
County:
Maricopa

Due to the health concerns created by Coronavirus we are offering personal 1-1 online video walkthough tours where possible.
Call Now: (602) 799-1109
Is this the listing for you? We can help make it yours.
(602) 799-1109
1414 N ROBIN Lane1414 N ROBIN Lane1414 N ROBIN Lane1414 N ROBIN Lane
Save
Ask
Tour
Hide
Share

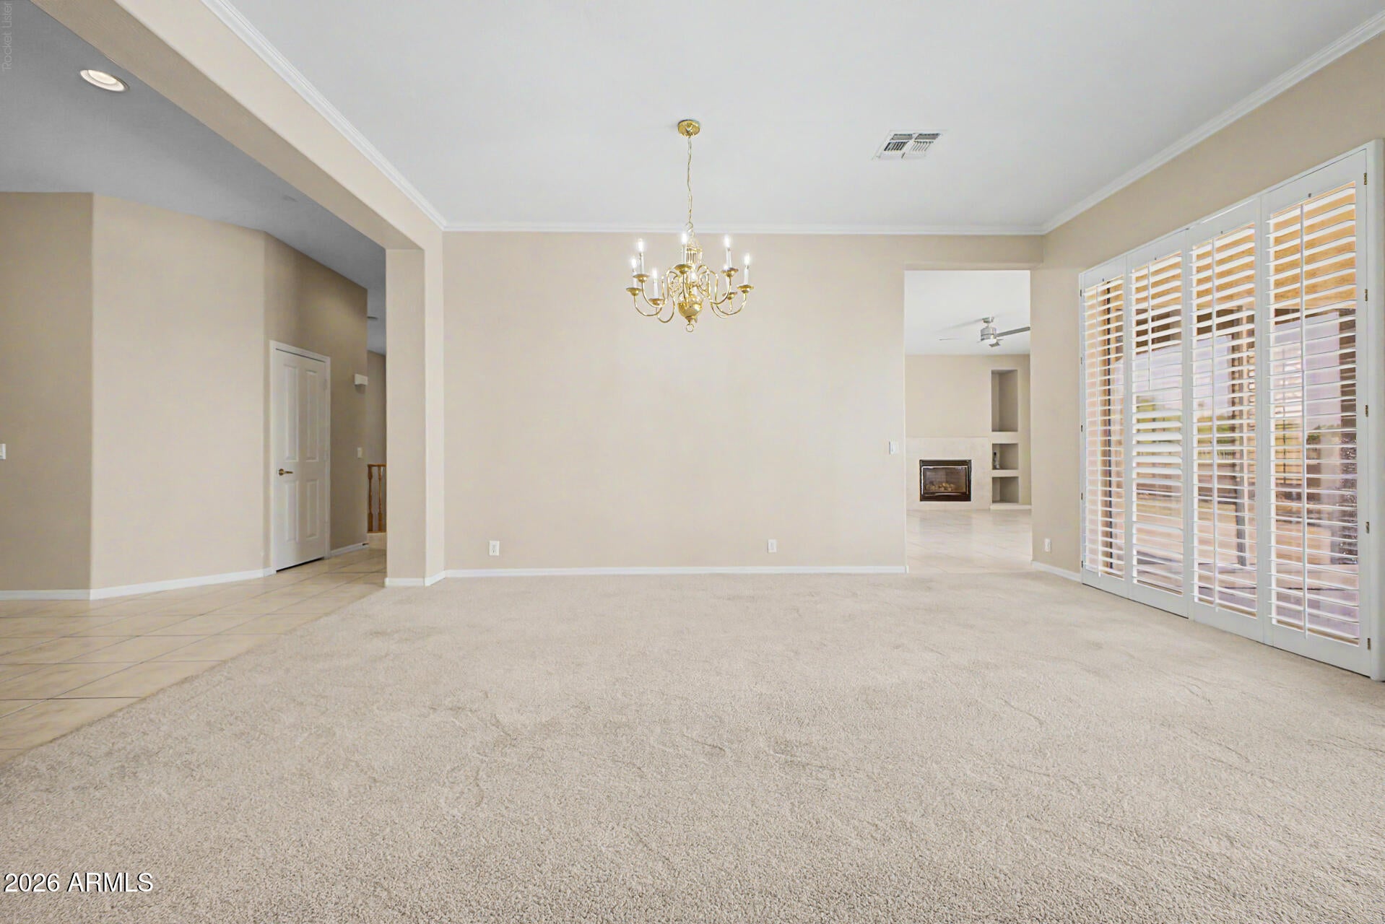
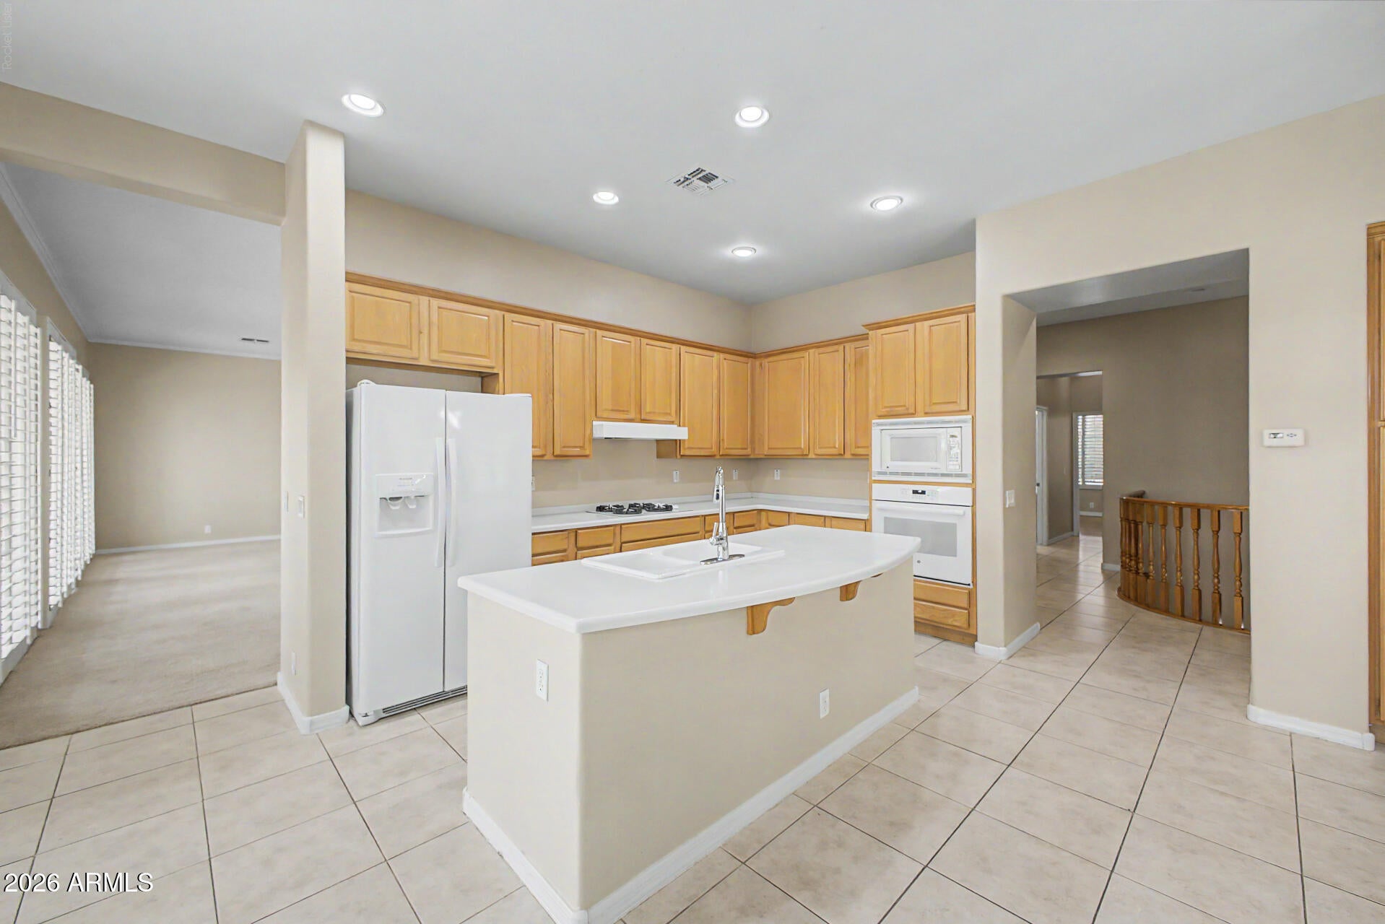
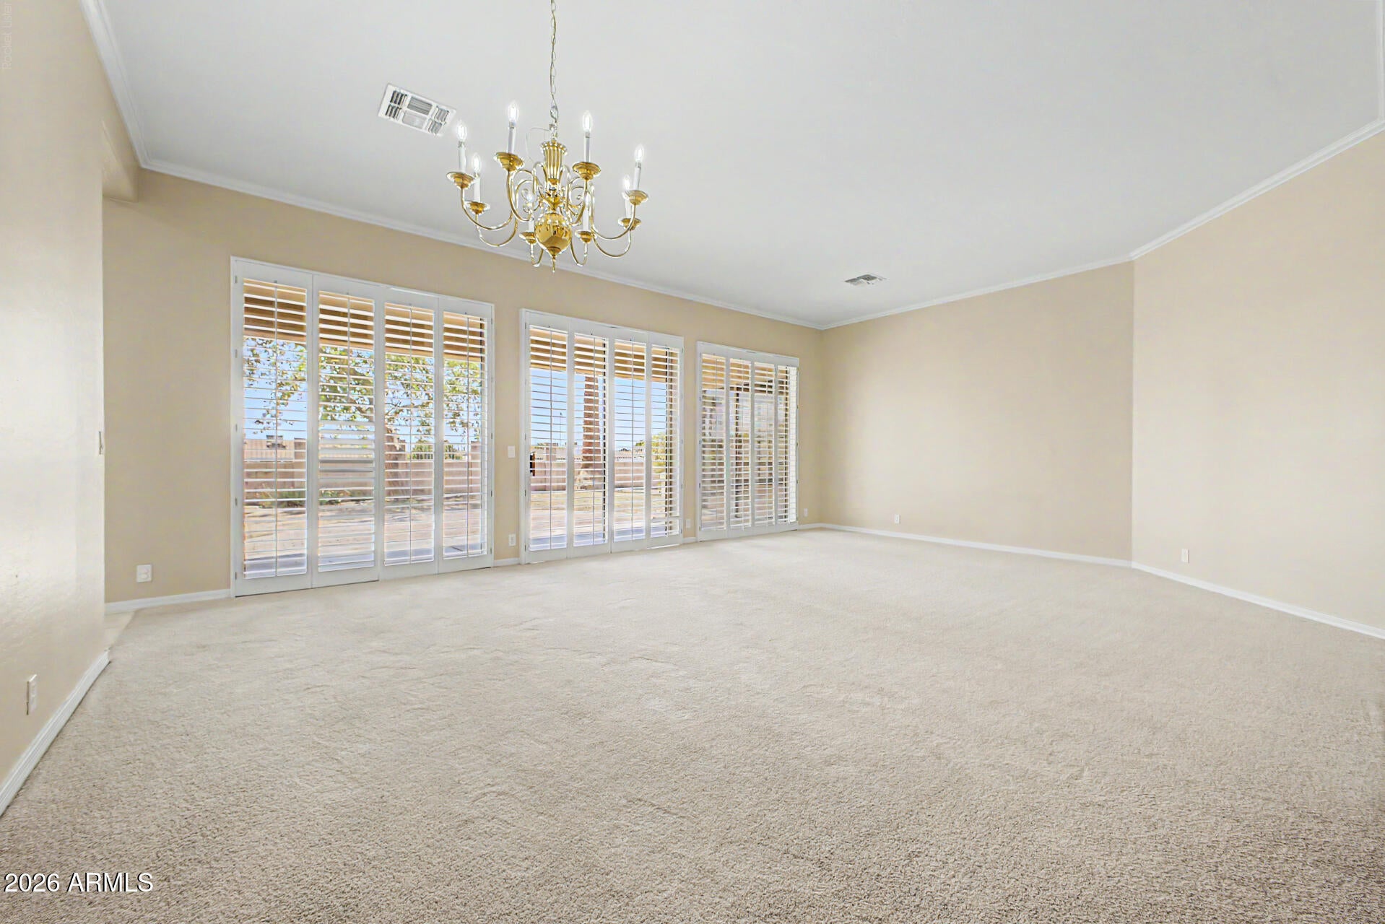
HUGE PRICE REDUCTION! Your dream home is finally within reach! An unbelievable opportunity offering the best value in desirable Kensington Grove just awaiting your personal touch. Magnificent floor plan offers a captivating living room with high ceilings, classic plantation shutters and an abundance of natural light. Enjoy the spacious great room, complete with an inviting fireplace for relaxing evenings. The kitchen boasts solid surface counters, maple cabinetry with crown molding, walk-in pantry, and an island with a breakfast bar. Large primary ensuite with double sinks, separate tub and shower, private water closet and a huge walk-in closet. You'll be delighted by the fully finished basement, offering a spacious bonus room, a second primary ensuite and an additional bedroom & bathroom. The enchanting backyard showcases a covered patio, stylish pavers, and abundant space for outdoor relaxation. Make this incredible gem yours today!

Save
Ask
Tour
Hide
Share
Listing Snapshot
Price 
$820,000
Days On Site 
76 Days
Bedrooms 
5
Inside Area (SqFt) 
4,318 sqft
Total Baths 
5
Full Baths 
4
Partial Baths 
1
Lot Size 
0.24 Acres
Year Built 
1998
MLS Number 
7065234
Status 
Active
Property Tax 
$4,987
HOA/Condo/Coop Fees 
$155.97 monthly
Sq Ft Source 
Assessor
Friends & Family
Recent Activity
2 weeks agoListing updated with changes from the MLS
2 weeks agoStatus changed to Active
3 weeks agoPrice changed to $820,000
3 months agoListing first seen on site
General Features
Acres 
0.24
Attached Garage 
Yes
Carport 
3
Cross Street 
McKellips Rd & N Lindsay Rd
Disclosures 
Seller Discl AvailAgency Discl Req
Foundation 
Block
Garage 
Yes
Garage Spaces 
3
Land Lease 
No
Levels 
Two
Number Of Stories 
1
Parking 
Garage Door OpenerDirect Access
Property Sub Type 
Single Family Residence
Sewer 
Public Sewer
SqFt Total 
4318
Style 
Santa Barbara/Tuscan
Utilities 
Natural Gas Connected
Water Source 
Public
Interior Features
Appliances 
DishwasherDisposalRefrigeratorGas CooktopMicrowaveBuilt-In Electric Oven
Basement 
FinishedFullConcreteWalk-Up Access
Cooling 
Ceiling Fan(s)Central Air
Fireplace 
Yes
Fireplace Features 
Family RoomGas
Fireplaces 
1
Flooring 
CarpetLaminateTile
Heating 
Natural Gas
Interior 
Double VanityEat-in KitchenBreakfast BarPantryKitchen IslandHigh Speed InternetHigh Ceilings
Laundry Features 
Inside
Window Features 
Solar ScreensDouble Pane Windows
Save
Ask
Tour
Hide
Share
Exterior Features
Construction Details 
Stucco
Fencing 
Block
Lot Features 
Desert FrontSprinklers In Front
Roof 
Tile
Spa Features 
None
Windows/Doors 
Solar ScreensDouble Pane Windows
Community Features
Association Fee 
$467.91
Association Fee Frequency 
Quarterly
Community Features 
Sidewalks
School District 
Mesa Unified District
Township 
1N
Financing Terms Available 
CashVA LoanFHAConventional
Roads 
Paved
Schools
School District
Mesa Unified District
Elementary School
Adams Elementary School
Middle School
Stapley Junior High School
High School
Mountain View High School
Listing courtesy of American Associates.


All information should be verified by the recipient and none is guaranteed as accurate by ARMLS. Copyright 2026 Arizona Regional Multiple Listing Service, Inc. All rights reserved.
Last checked: 2026-10-26 09:10 PM UTC

Neighborhood & Commute
Source: Walkscore
Save
Ask
Tour
Hide
Share
Call Us Text Us