
1450 E ROYAL PALM RoadPhoenix, AZ 85020
Due to the health concerns created by Coronavirus we are offering personal 1-1 online video walkthough tours where possible.
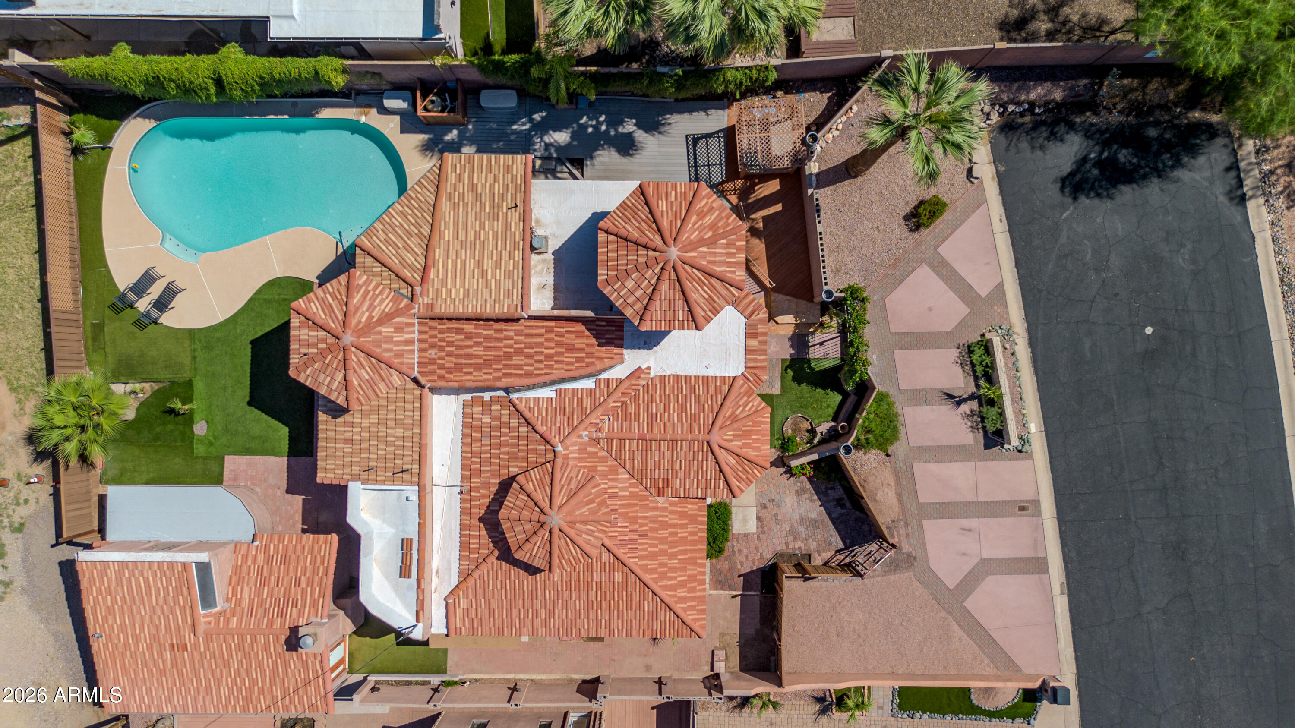
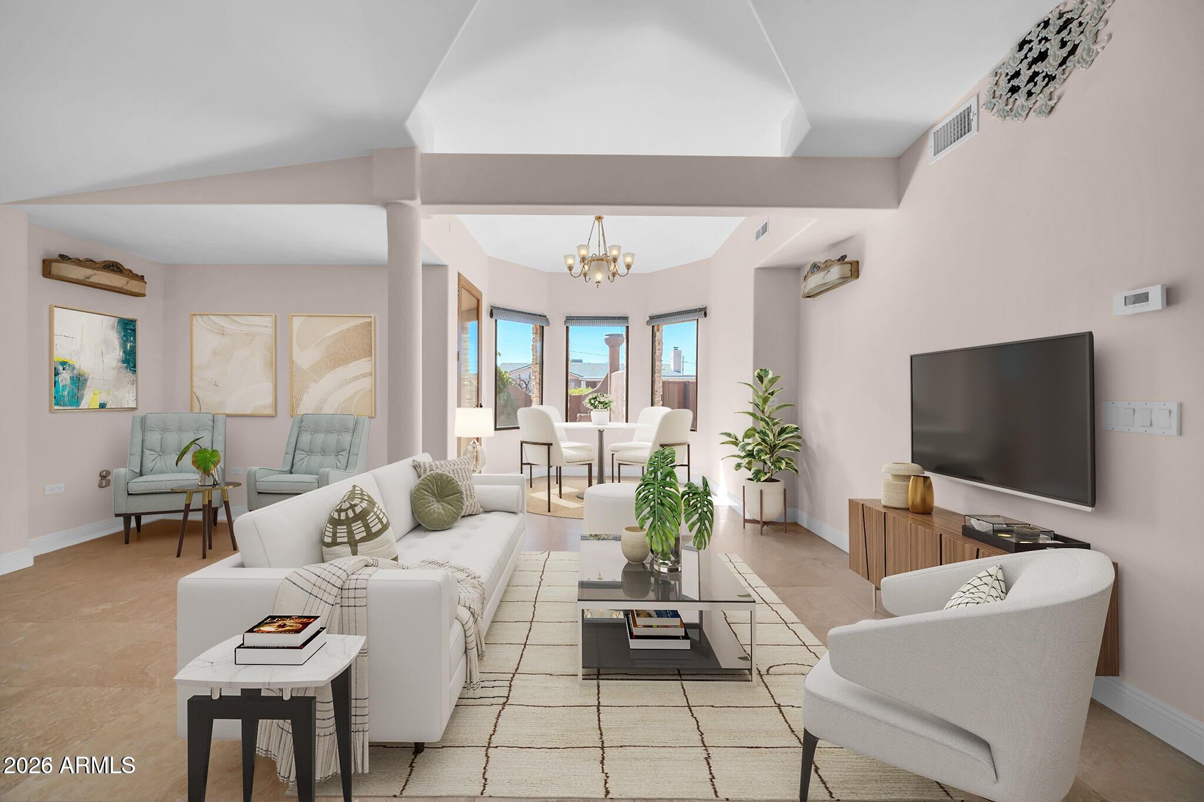
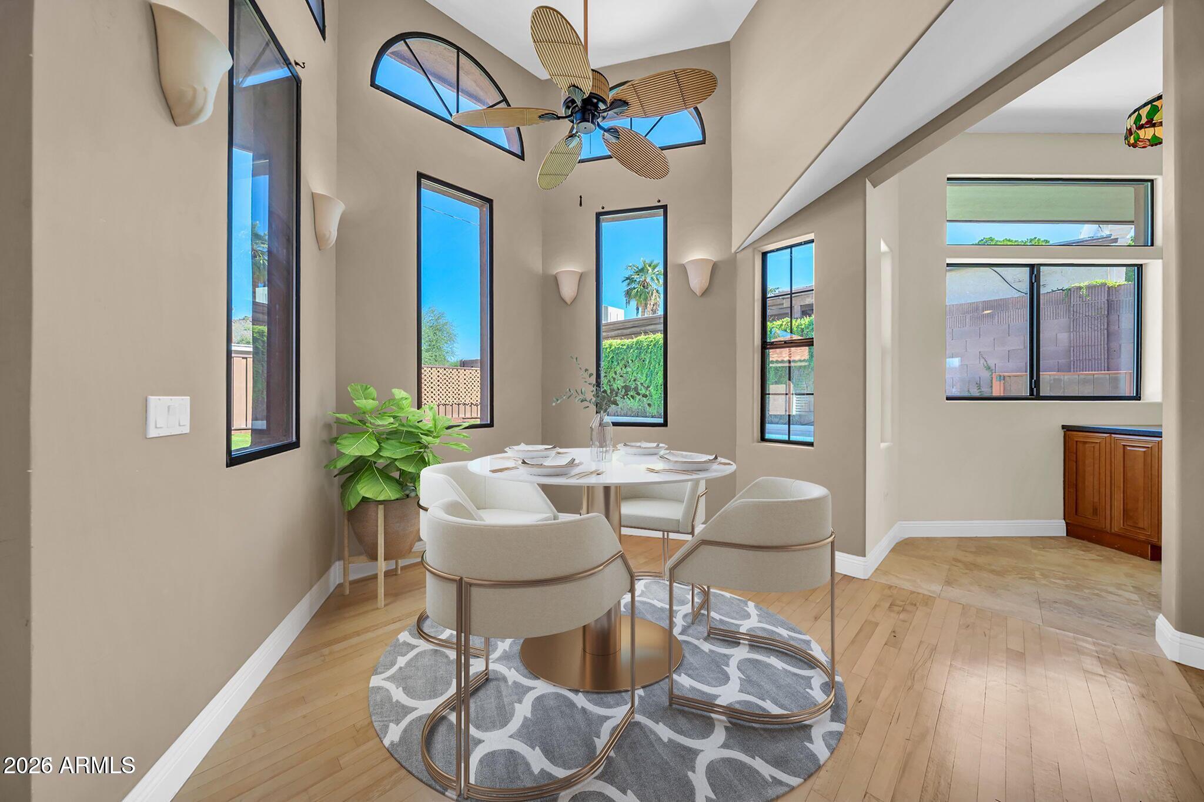
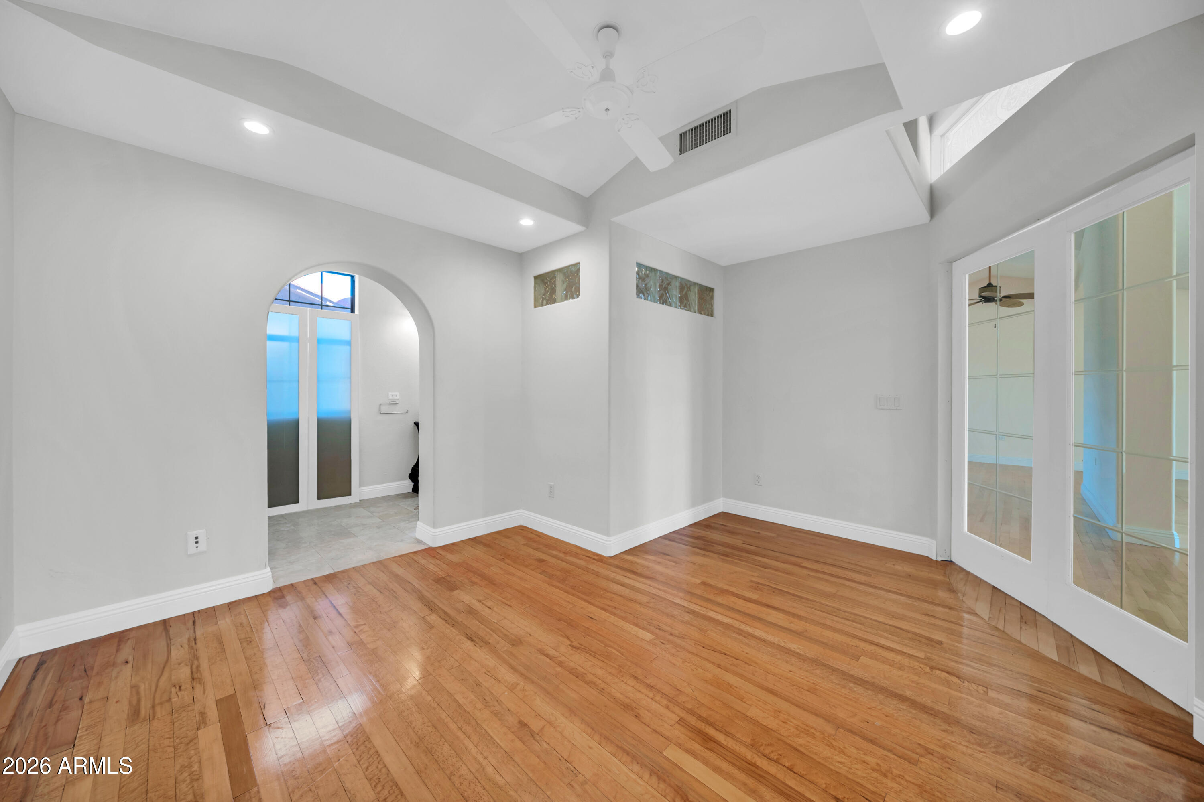
Property must go! A Rare North Central Phoenix Opportunity with a Private Casita, Pool & Mountain Views! Welcome to 1450 E Royal Palm Rd, where space, flexibility, and Arizona living come together in one exceptional property. Located in the heart of North Central Phoenix, this unique home offers a main residence, a fully equipped detached casita, a resort-style backyard, and plenty of room to make the property your own - all with no HOA. The main home features 2 bedrooms, 1.5 bathrooms, a dedicated office, soaring vaulted ceilings, and an open, spacious living area. Beautiful tile and wood flooring run throughout, while two wet bars make entertaining family and friends effortless. Enjoy beautiful mountain views from the kitchen, adding a scenic backdrop to everyday living. The detached casita is where this property truly stands apart. Featuring 1 bedroom, a full kitchen, loft, full bathroom, and brand-new roof, it offers incredible flexibility for multi-generational living, guests, a private home office, or potential rental income. Having a separate living space without sacrificing privacy is a rare find in Central Phoenix. Outside, create your own Arizona retreat with a sparkling pool, hot tub with an elevated deck, low-maintenance turf, and plenty of space for entertaining. The property also offers RV parking and an RV gate, along with room to potentially expand the existing home and add even more living space. And the location is hard to beat. Enjoy quick access to Dreamy Draw Park, hiking and biking trails, major freeways, and the shopping, dining, and entertainment of the Biltmore area - putting some of Central Phoenix's best amenities just minutes away. The sellers are highly motivated, creating an exciting opportunity for a buyer looking for a property with this much flexibility, privacy, and potential in one of Phoenix's most desirable central locations. Come see the possibilities for yourself - properties with this combination of a detached casita, pool, mountain views, RV parking, and no HOA don't come along often.
| a week ago | Listing updated with changes from the MLS | |
| 4 weeks ago | Price changed to $820,000 | |
| 4 months ago | Listing first seen on site |

All information should be verified by the recipient and none is guaranteed as accurate by ARMLS. Copyright 2026 Arizona Regional Multiple Listing Service, Inc. All rights reserved.
Last checked: 2026-10-26 09:15 PM UTC

