
16214 S 1ST StreetPhoenix, AZ 85048
Due to the health concerns created by Coronavirus we are offering personal 1-1 online video walkthough tours where possible.
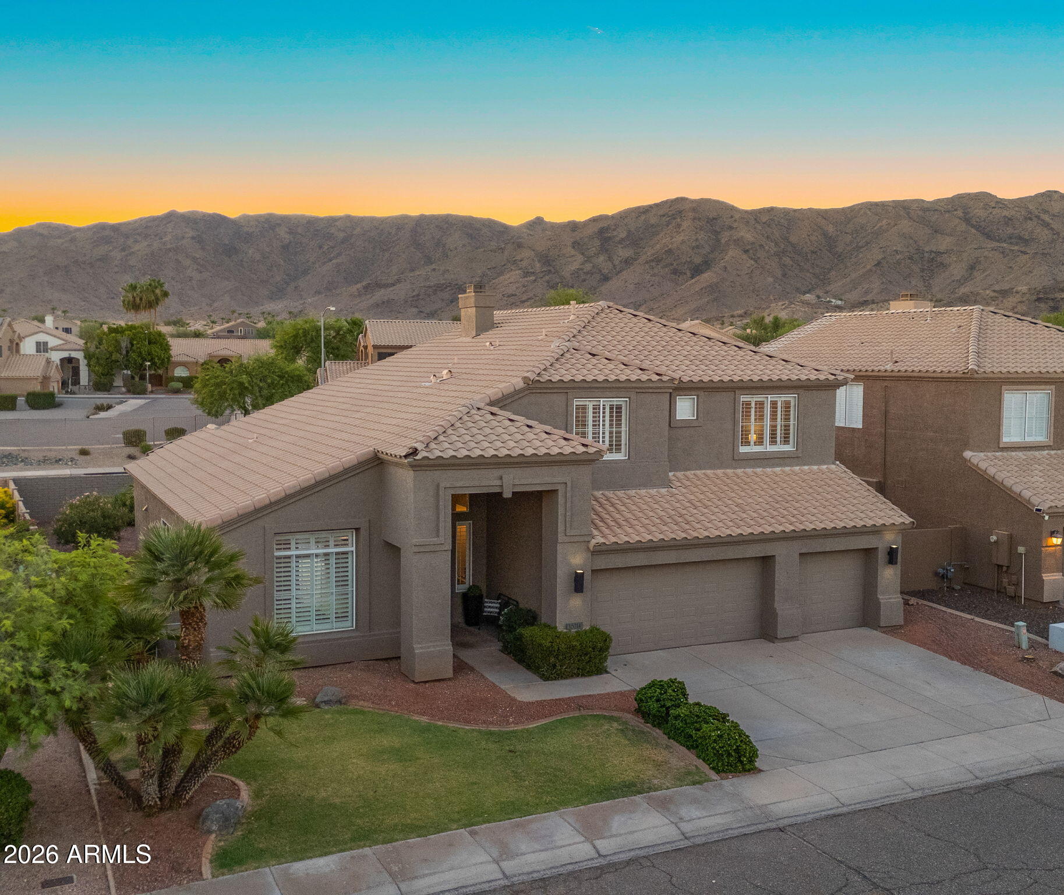
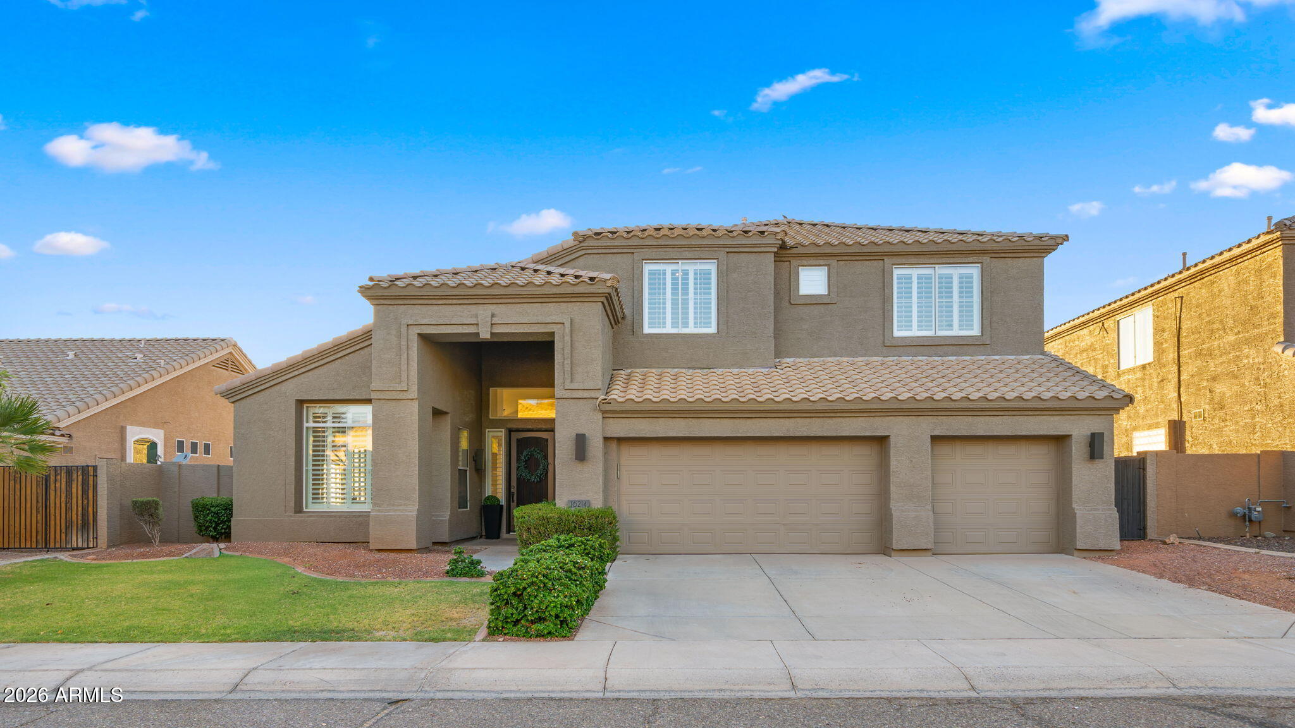
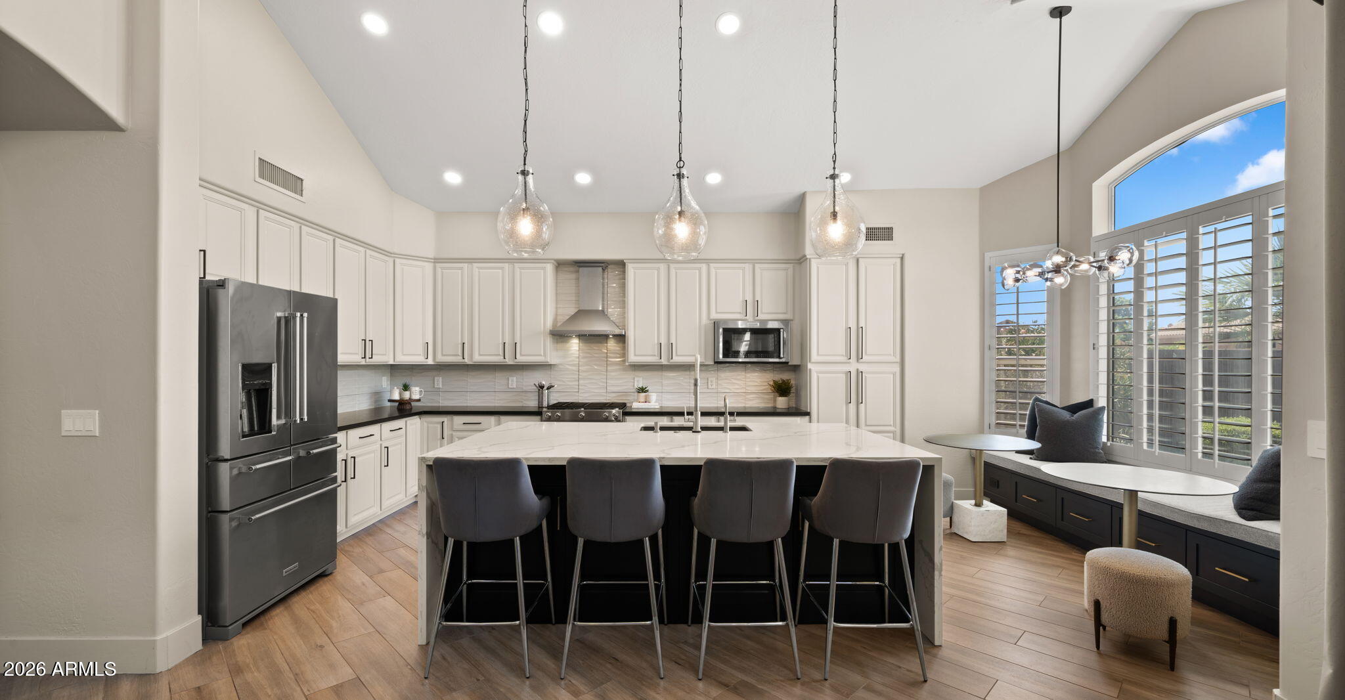
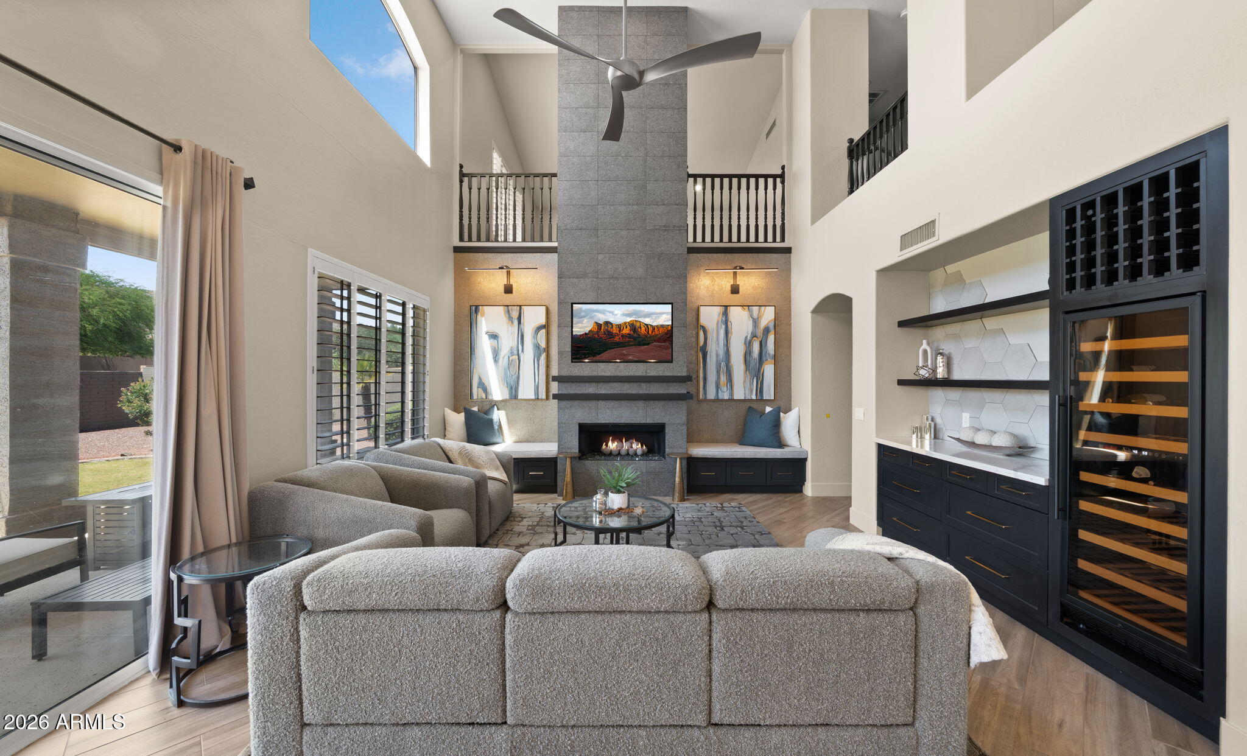
The professionally designed and fully remodeled interior reflects more than a decade of thoughtful care and refinement. Some homes are updated. Others are truly reimagined. This beautifully updated, move in ready, 4-bed, 2.5-bath home with a rare downstairs primary suite features a chef's kitchen with a quartz island, stainless steel appliances and custom cabinetry, opening to warm gathering spaces designed for everyday living. Evenings unfold in the gas fireside den with custom built-ins and wine bar. Enjoy a connected desert lifestyle with South Mountain trails nearby, 300+ sunny days, a clubhouse, sports courts featuring lighted tennis, pickleball, basketball and volleyball courts, and the peaceful ''world's largest cul-de-sac'' setting. What sets this home apart is the depth and timeline of its improvements. Over the years, the owners have made meaningful updates with the kind of care that is difficult to replicate, not all at once for resale, but gradually and intentionally for the way a home is truly lived in. The kitchen renovation includes a quartz island, granite countertops, designer backsplash, KitchenAid refrigerator, microwave, 5-burner range and dishwasher, updated range hood, repainted cabinetry with soft-close drawers, new hardware, updated lighting, and built-in window seating with custom upholstery. The result is a kitchen that feels elevated, functional and welcoming. The den was transformed into a true gathering space with a tile fireplace converted to gas, custom built-in cabinetry on both sides, custom upholstery, custom lighting and a built-in wine bar. It adds warmth, character and a sense of occasion to the everyday. The downstairs primary bath was fully renovated with granite countertops and shower surround, new flooring and wall tile, new tub, recessed and fixture lighting, custom cabinetry with electrical interior and under-cabinet lighting, custom glass shower enclosure, new faucets and bidet toilet. A custom closet was also installed in 2026. Additional improvements include renovated upstairs and guest bathrooms, new carpet in all bedrooms and bonus room, replaced downstairs and stair tile, full interior repainting including walls, ceilings, baseboards, doors, stair rails and balustrades, exterior repainting including fence and gate, interior shutters, replaced weatherstripping, updated recessed lighting, replaced ceiling fans, replaced sliding door glass, whole-house water filtration system, dual Trane HVAC units and replaced hot water heater. Beyond the home, residents enjoy a peaceful setting with South Mountain Park nearby, offering miles of trails for walking, hiking, biking and horseback riding. The community also offers a clubhouse, sport courts featuring lighted tennis, pickleball, basketball and volleyball courts, playground, plus shaded areas for gathering or watching the action. Ahwatukee's unique geography creates a tucked-away feel while still offering convenient access to restaurants, shopping, services and the greater Phoenix area.
| 2 weeks ago | Listing updated with changes from the MLS | |
| 2 weeks ago | Status changed to Active Under Contract | |
| a month ago | Price changed to $815,000 | |
| 4 months ago | Listing first seen on site |

All information should be verified by the recipient and none is guaranteed as accurate by ARMLS. Copyright 2026 Arizona Regional Multiple Listing Service, Inc. All rights reserved.
Last checked: 2026-10-26 09:26 PM UTC

