
9348 E Milagro AvenueMesa, AZ 85209
Due to the health concerns created by Coronavirus we are offering personal 1-1 online video walkthough tours where possible.
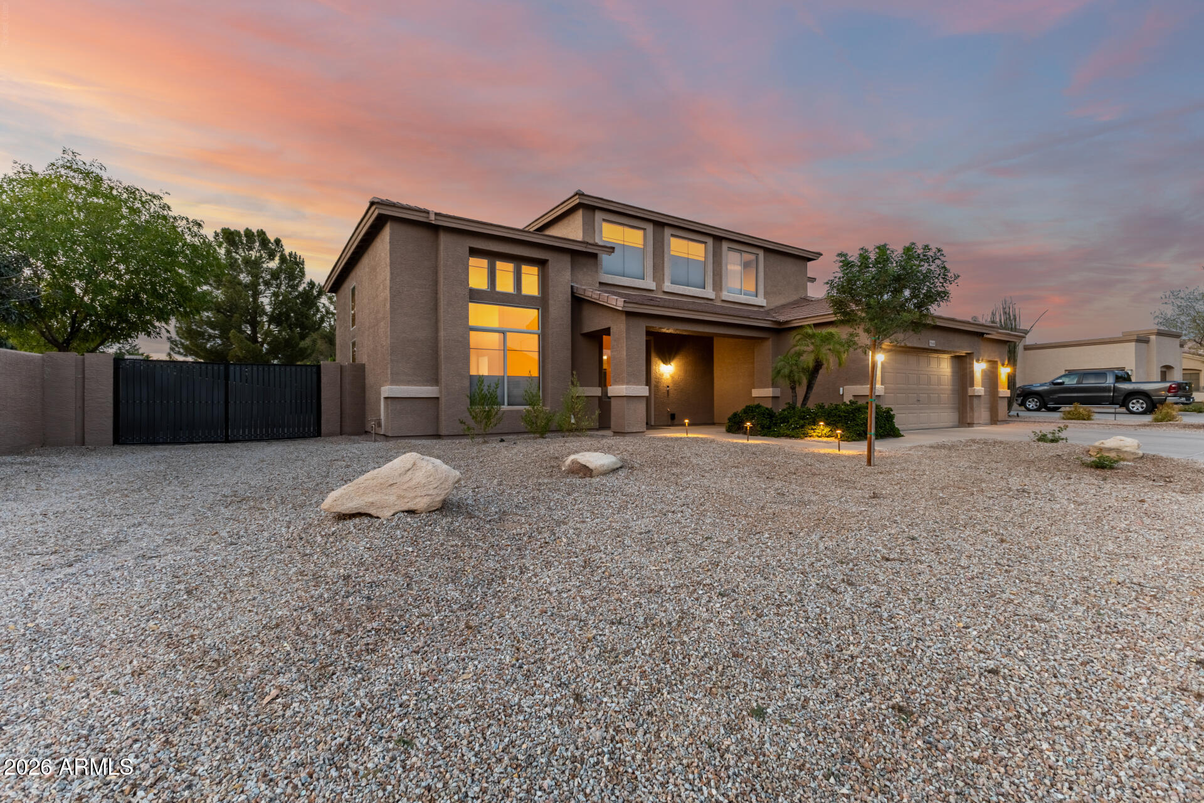
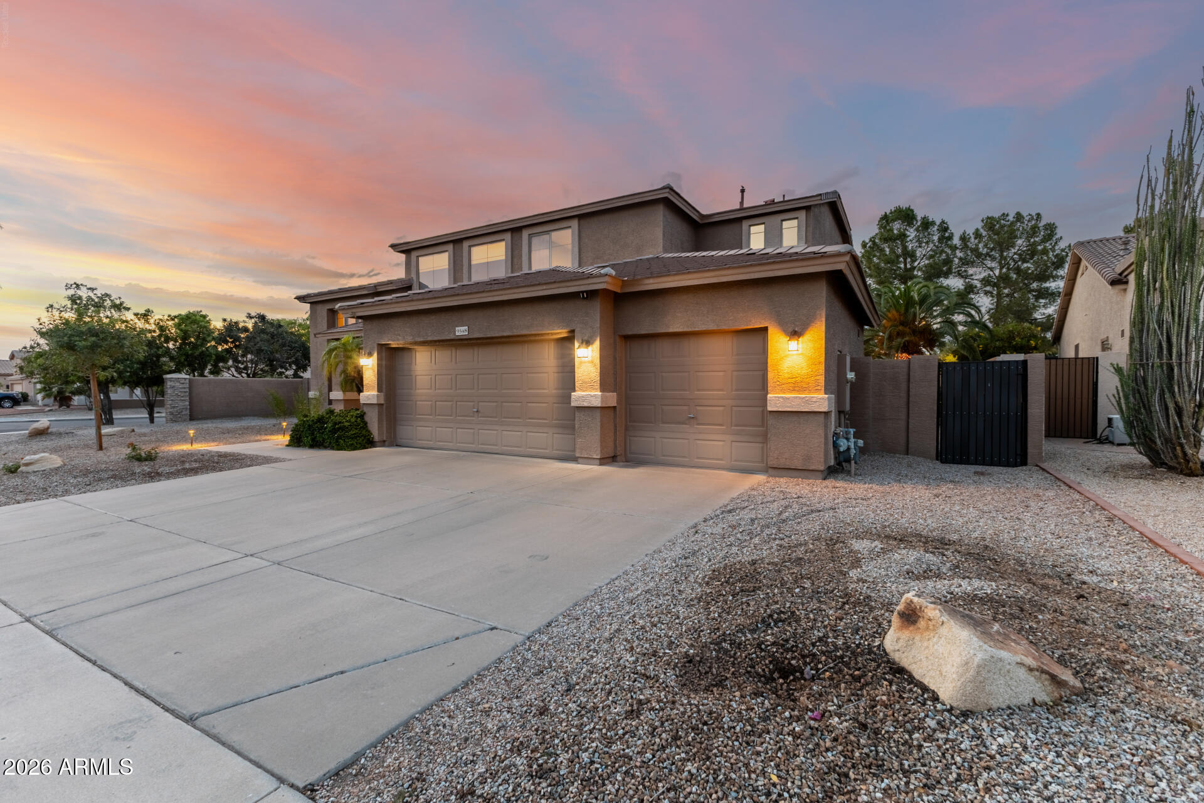
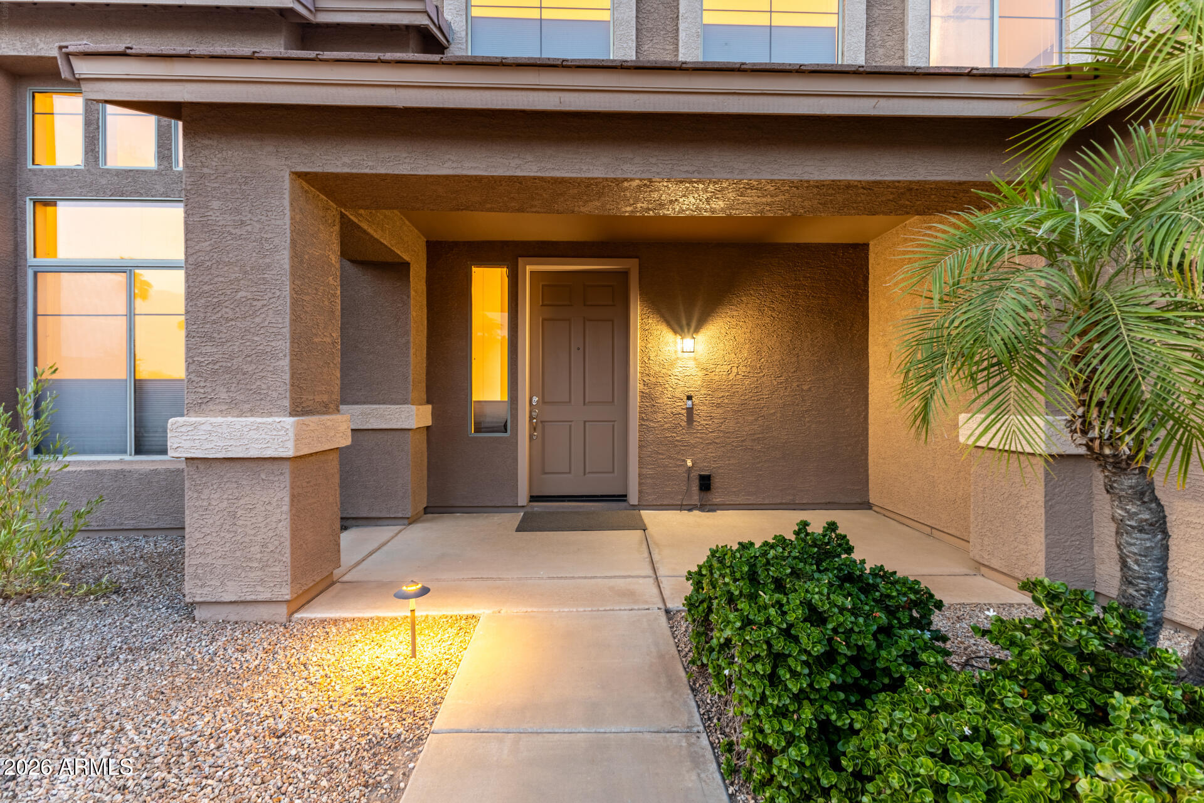
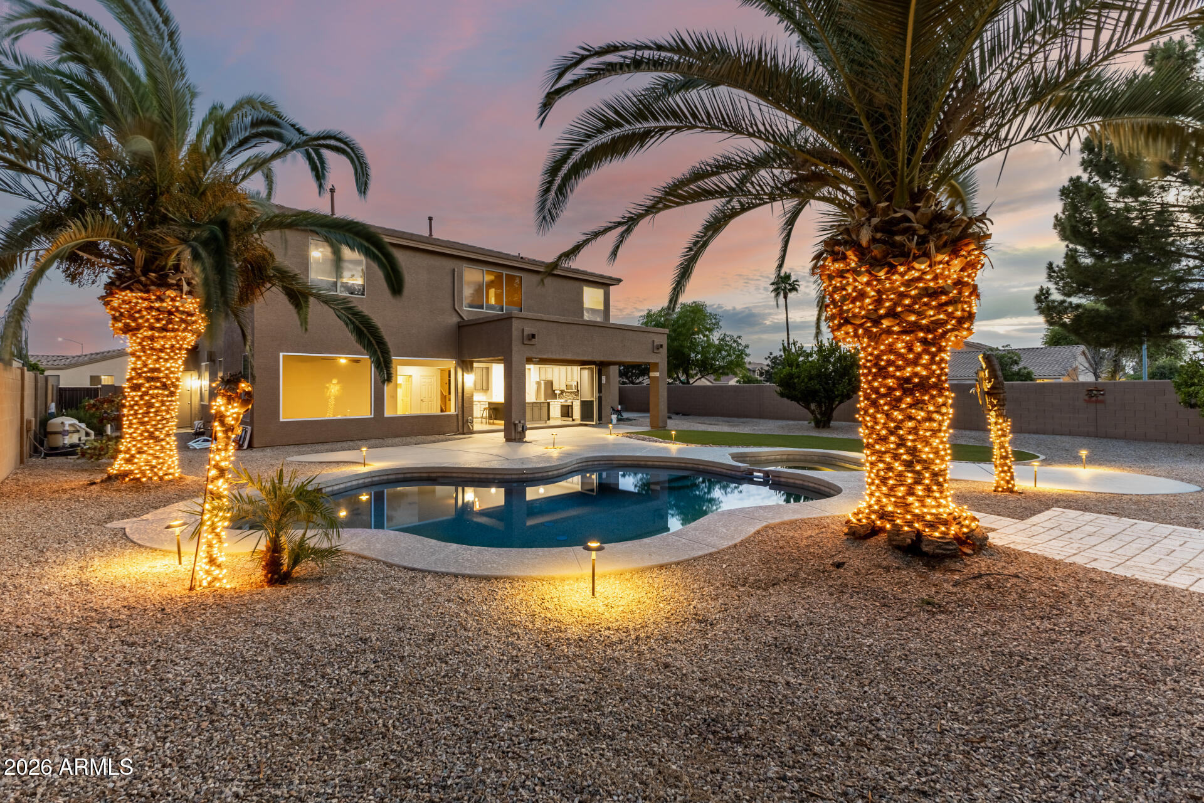
Welcome to this impressive 3,269 sq ft home in the desirable August Ranch golf course community, offering 4 bedrooms plus a den, 2.5 bathrooms, a 3-car garage, and an RV gate, perfectly blending space, style, and functionality. Ideally situated on a private corner lot with only one single-story neighbor, this home offers a rare sense of privacy and comfort, and is within walking distance to the clubhouse and elementary school. From the moment you enter, you're greeted by a grand staircase and a light-filled formal dining room, setting the tone for the home's refined design. The open kitchen and great room create a seamless flow, ideal for both everyday living and entertaining, with expansive windows that frame the backyard and fill the space with natural light.The kitchen is beautifully... appointed with Granite countertops, a large island with ample seating, stainless steel appliances including a gas stove, two-tone cabinetry with brushed nickel hardware, a tiled backsplash, and a spacious pantry. A stunning 17-foot panoramic folding door opens to the patio, creating a true indoor-outdoor living experience. The expansive primary suite offers a peaceful retreat with an added mini-split system for enhanced comfort, along with an ensuite bathroom featuring a separate soaking tub and shower, dual-sink vanity, and a walk-in closet. The den on the lower level, complete with dual door entry and wood flooring, provides a versatile space for a home office or flex room. Additional highlights include a laundry room with built-in cabinets and an owned alarm system. Step outside to your own resort-style backyard oasis, complete with a heated PebbleTec pool, spa, lush turf, covered patio, and accent lighting, creating the perfect setting for relaxing or entertaining. This home offers exceptional indoor-outdoor living in a highly sought-after community.
| 2 weeks ago | Listing updated with changes from the MLS | |
| 4 weeks ago | Price changed to $824,900 | |
| 4 weeks ago | Status changed to Active | |
| 7 months ago | Listing first seen on site |

All information should be verified by the recipient and none is guaranteed as accurate by ARMLS. Copyright 2026 Arizona Regional Multiple Listing Service, Inc. All rights reserved.
Last checked: 2026-10-26 09:31 PM UTC

